How BIM Helps Builders and Architects Build Better
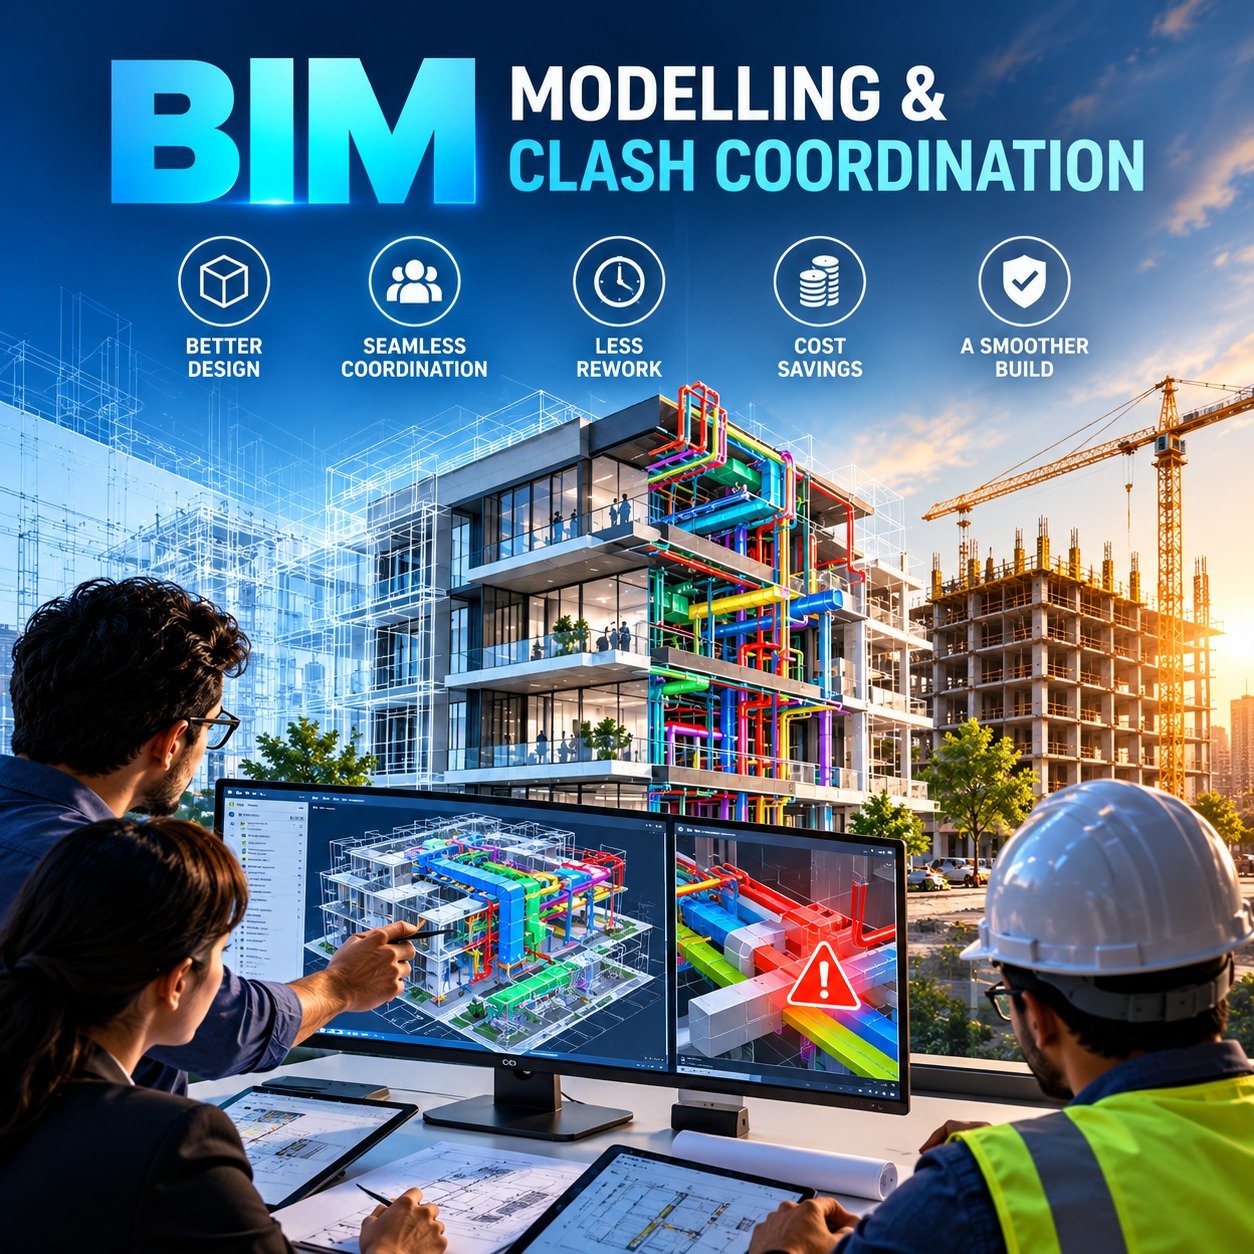
BIM Modelling & Clash Coordination: How BIM Helps Builders and Architects Build Better
The construction industry is becoming increasingly complex. Buildings are getting taller, MEP systems are becoming more sophisticated, project timelines are becoming shorter, and multiple consultants and contractors are working simultaneously on the same project.
In this environment, traditional 2D drawings alone can make coordination difficult.
Building Information Modeling (BIM) provides a smarter approach.
BIM allows architects, engineers, builders, contractors, and other project stakeholders to work with coordinated digital models, improving visibility and helping identify design and coordination issues before they become expensive site problems.
For builders and architects, two of the most valuable BIM services are:
BIM Modelling and BIM Clash Coordination.
What Is BIM Modelling?
BIM modelling is the process of creating an intelligent 3D digital representation of a building and its systems.
Unlike a simple 3D visualization, a BIM model can contain information about building elements, systems, materials, dimensions, quantities, and other project data.
Depending on the project, BIM models can include:
• Architectural elements
• Structural elements
• HVAC systems
• Electrical systems
• Plumbing systems
• Fire protection systems
• Equipment and services
• Doors and windows
• Building components and assemblies
The objective is not simply to create a visually attractive 3D model.
The real objective is to create a usable digital representation of the project that supports design, coordination, construction, and decision-making.
BIM connects project teams, workflows, and data throughout the project lifecycle and can improve collaboration, decision-making, efficiency, and cost control.
Why BIM Modelling Is Important for Architects
For architects, BIM provides much more than a 3D representation of a building.
It allows the design to be visualized and coordinated with other disciplines at an earlier stage.
Better Design Visualization
Architects can understand the building in three dimensions rather than relying only on plans, elevations, and sections.
Better Coordination
Architectural models can be coordinated with structural and MEP models to identify potential conflicts.
Improved Design Communication
A coordinated BIM model can make it easier to communicate design intent to clients, consultants, contractors, and other stakeholders.
Easier Design Changes
When properly structured, BIM workflows can help teams manage design changes and maintain consistency between different project views and documentation.
Better Construction Understanding
Builders and contractors can use coordinated models to better understand how different building components and systems are intended to come together.
Why BIM Modelling Is Important for Builders
For builders and contractors, BIM can provide valuable information before construction reaches the site.
A coordinated model can help teams understand:
• Where different systems are located
• How services pass through the building
• Where potential conflicts exist
• How different components interact
• What areas require special coordination
• How construction activities can be planned
This can help reduce uncertainty during construction.
BIM is also used for coordination, visualization, cost-related workflows, scheduling, prefabrication, and project information management.
What Is BIM Clash Detection?
One of the most important applications of BIM is clash detection.
A clash occurs when two or more building elements or systems interfere with each other.
For example:
An HVAC duct passes through a structural beam.
Or:
A plumbing pipe occupies the same space as an electrical cable tray.
Or:
A fire-fighting pipe conflicts with an architectural ceiling or other building component.
These problems may not always be obvious when reviewing individual 2D drawings.
With BIM coordination, architectural, structural, and MEP models can be combined and reviewed together to identify these conflicts before construction. Autodesk's model coordination tools, for example, are designed to detect clashes between uploaded 3D project models.
Why Clash Detection Should Happen Before Construction
Finding a clash inside a computer model is very different from finding the same clash at the construction site.
If an issue is discovered during construction, the solution may require:
• Design changes
• Rework
• Material wastage
• Additional labour
• Delays
• Coordination meetings
• Change orders
• Additional project costs
Model coordination allows project teams to identify and resolve many of these issues earlier.
Autodesk notes that early model coordination and clash detection can help reduce errors and avoid unnecessary rework, schedule delays, and budget impacts.
The earlier a coordination problem is identified, the more options the project team has to resolve it.
BIM Clash Coordination: More Than Finding Clashes
Clash detection is only one part of the process.
A professional BIM coordination workflow generally involves:
1. Collecting the Models
Architectural, structural, MEP, and other relevant models are collected.
2. Model Federation
The individual models are combined into a coordinated environment.
3. Clash Detection
The models are checked for geometric conflicts and other coordination issues.
4. Clash Classification
Not every detected clash represents a real problem.
Clashes need to be reviewed and classified based on their importance and project requirements.
5. Coordination
The relevant architects, engineers, consultants, and contractors discuss the issue.
6. Resolution
The responsible discipline modifies the design or model.
7. Rechecking
The updated model is reviewed again to confirm that the issue has been resolved.
This creates a continuous detect → coordinate → resolve → verify workflow.
Types of Clashes in BIM
BIM coordination can identify different types of coordination issues.
Hard Clash
Two physical elements occupy the same space.
Example:
A duct physically intersects a beam.
Clearance Clash
Two elements may not physically intersect, but the required maintenance or installation clearance is not available.
Example:
An HVAC equipment unit has insufficient service access.
Soft Clash
An element may technically fit, but it does not satisfy required spatial or functional conditions.
For example, access, maintenance, safety, or operational requirements may be compromised.
Understanding these different types of clashes is essential for effective BIM coordination.
Benefits of BIM Modelling and Clash Coordination for Builders
1. Reduced Rework
Potential conflicts can be identified before construction, reducing the need for changes after installation.
2. Better Coordination
Architecture, Structure, MEP, and other disciplines can work from coordinated information.
3. Better Project Visibility
Builders can visualize how different systems interact before they are installed.
4. Improved Planning
The model can support construction planning and sequencing workflows.
5. Better Communication
A 3D coordinated model can provide a common visual reference for project discussions.
6. Reduced Construction Risk
Identifying coordination problems earlier can reduce uncertainty during construction.
7. Improved Productivity
Less time spent resolving avoidable site conflicts can improve project efficiency.
8. Better Prefabrication
Accurate coordinated models can support prefabrication and modular construction workflows.
Benefits of BIM for Architects
For architects, BIM can provide:
Better visualization + Better coordination + Better documentation + Better communication
Architects can review their designs alongside structural and MEP systems instead of waiting until later stages to discover coordination problems.
This creates a more collaborative design environment.
Instead of asking:
“Will this work on site?”
the project team can identify many potential issues during the design and coordination stages.
BIM Is Especially Important for MEP Coordination
Modern buildings contain increasingly complex MEP systems.
HVAC ducts, chilled-water pipes, plumbing, electrical cable trays, fire-fighting systems, equipment, and other services all compete for limited ceiling and shaft space.
This makes MEP coordination one of the most important applications of BIM.
A well-coordinated MEP model can help answer questions such as:
• Does the duct have sufficient space?
• Does the pipe conflict with the structure?
• Is there enough ceiling space for all services?
• Can equipment be accessed for maintenance?
• Are service routes practical?
• Are different systems properly coordinated?
These questions are much easier to evaluate in a coordinated 3D environment.
From 3D Model to Construction Intelligence
The real value of BIM is not the 3D model alone.
The value comes from the information and coordination behind the model.
A properly developed BIM workflow can support:
Design → Coordination → Construction → Documentation → Handover → Facility Management
This is why BIM is increasingly viewed as a process for managing project information rather than simply a modeling technique.
How ACE India Supports BIM & MEP Projects
ACE India Training & Services Pvt. Ltd. has been working in the AEC and MEP/BIM industry since 2007, with services spanning BIM and MEP training, recruitment, and design/project-management consultancy.
Our BIM and MEP design services are intended to support architects, builders, contractors, consultants, and other construction professionals with practical engineering and BIM requirements.
Our BIM & Design Services Include:
BIM Modelling
Development of detailed BIM models based on architectural, structural, and MEP requirements.
MEP BIM Modelling
Mechanical, Electrical, Plumbing, HVAC, and related building-services modeling.
BIM Coordination
Coordination of multidisciplinary models to identify and resolve design conflicts.
Clash Detection
Systematic review of combined models to identify clashes and coordination issues before construction.
MEP Design Support
Engineering design and documentation support for building services.
Shop Drawing & Construction Documentation Support
Preparation and coordination of drawings required for construction and execution.
As-Built BIM Modelling
Development and updating of models based on actual site conditions and final project information.
Design & Project Management Consultancy
ACE India also provides MEP and BIM consultancy and project-management services for construction projects.
Why Choose BIM Coordination Before Starting Construction?
The question is no longer:
“Do we need BIM?”
For many complex projects, the more important question is:
“At what stage should we start coordinating?”
The answer is: as early as practical.
Early coordination gives architects, engineers, builders, and contractors more opportunity to identify problems while changes are still easier to make.
BIM coordination should therefore be treated as an integral part of the project workflow—not as a final checking exercise.
Build Better. Coordinate Earlier. Construct with Confidence.
BIM modelling and clash coordination are changing the way modern buildings are designed and constructed.
For architects, BIM can provide better design visualization and multidisciplinary coordination.
For builders and contractors, it can provide better project visibility, help identify potential conflicts earlier, and support more efficient construction workflows.
For MEP consultants and engineers, BIM provides a platform to coordinate increasingly complex building systems before they reach the site.
And for the entire project team, BIM creates a common digital environment where design, engineering, coordination, and construction can work together.
A clash found in a BIM model is a problem that can be solved before it becomes a site problem.
That is the real value of BIM.
Model it. Coordinate it. Resolve it. Build it better.
ACE India Training & Services Pvt. Ltd.
BIM | MEP | Design Consultancy | Project Support
For BIM modelling, MEP design, clash coordination, or BIM consultancy requirements, connect with ACE India and discuss your project requirements with our technical team.
Explore ACE India's BIM & MEP Services
#BIM #BIMModelling #BIMCoordination #ClashDetection #MEP #Revit #AEC #Construction #Architecture #BuildingInformationModeling #MEPEngineering #DigitalConstruction #BIMConsultancy #ConstructionTechnology #ACEIndia
Subscribe To Receive The Latest News
Add notice about your Privacy Policy here.

Related Articles

THE SKILL GAP THAT KEEPS THOUSANDS OF ENGINEERS UNEMPLOYED
Explore the latest trends, insights, and updates across the engineering, design, and construction sectors...
Read Article →
Building a Stronger Africa Together
Explore the latest trends, insights, and updates across the engineering, design, and construction sectors...
Read Article →
The 7 Essential Software Every BIM Engineer Should Master in 2026
Explore the latest trends, insights, and updates across the engineering, design, and construction sectors...
Read Article →